556 Harvest Drive York, PA 17404
Listing Courtesy of: BRIGHT IDX / Listed By: Kristi Kohr Pokopec, Coldwell Banker Realty

  556 Harvest Drive York, PA 17404

Coming Soon
$399,900 (USD)
4
BED
4
BATH
2,821
SQFT

Description

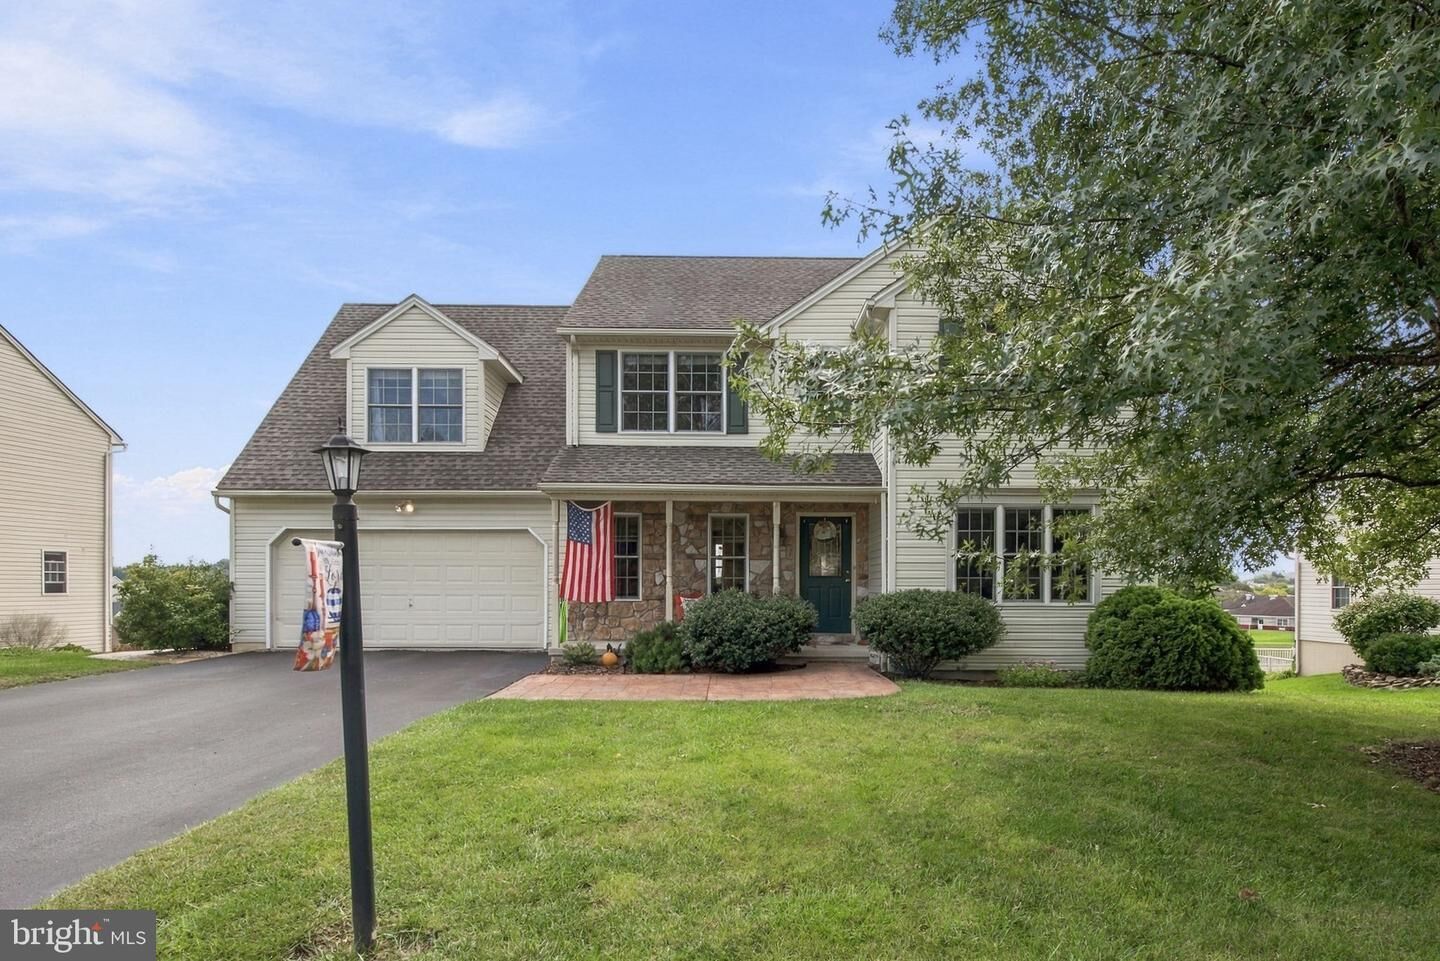
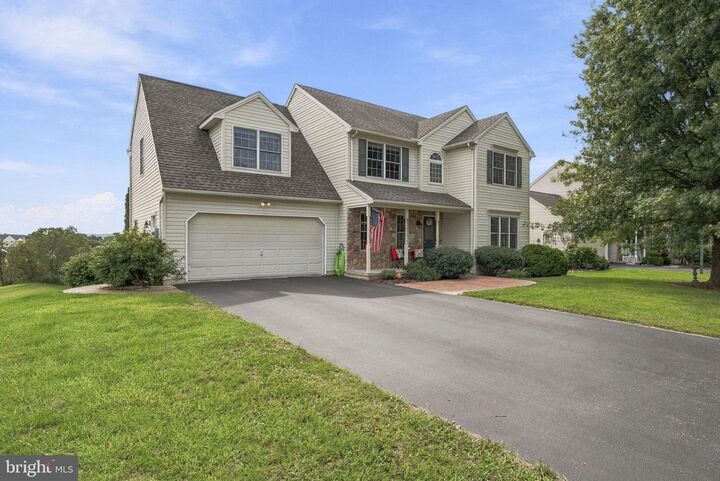
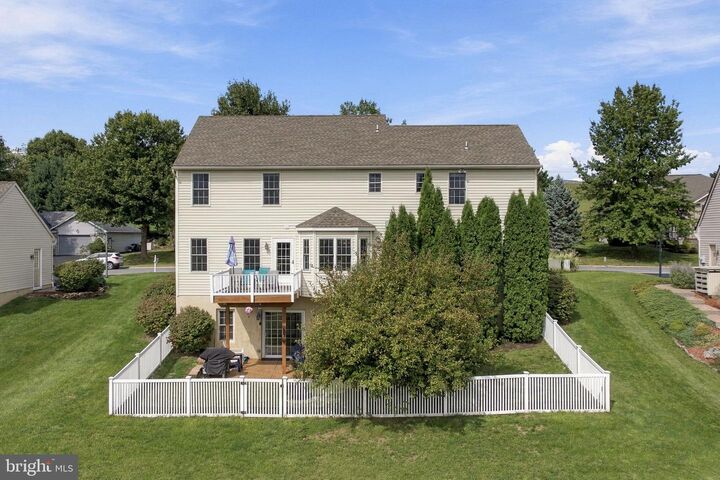
Welcome to this fabulous 4-bedroom, 3½-bath home in the desirable Brandywine Crossings community, located within the Central York School District! Offering a wonderful combination of comfort, space, and convenience, this home is ideally situated with easy access to Route 30 and I-83, while also being close to area schools, shopping, dining, and everyday amenities.Inside, the spacious kitchen is sure to impress, featuring beautiful wood cabinetry, gas cooking, a large center island, and a bright breakfast nook filled with natural light. The open space behind the home provides a peaceful backdrop and enhances the sense of privacy. Step outside onto the updated back deck—perfect for enjoying your morning coffee, entertaining guests, or relaxing under the stars. The finished lower level expands your living space with a full bath and offers incredible flexibility for a recreation room, home office, hobby space, gym, or cozy retreat. Upstairs, you'll find four generously sized bedrooms, including a spacious primary suite with its own full bath, plus a large hall bath to conveniently serve the additional bedrooms.The outdoor living spaces truly shine, with a beautiful stamped-concrete patio, fenced backyard area, and lush landscaping creating an inviting setting for relaxing and entertaining. With thoughtful updates throughout—including a newer roof and HVAC system installed in 2021—this home offers both comfort and peace of mind.With its spacious layout, desirable location, beautiful outdoor spaces, and numerous updates, this Brandywine Crossings home is ready to welcome its next owners!

MLS #:
PAYK2112458
Taxes
$6,309(2026)
Lot Size
0.3 acres
Type
Single-Family Home
Year Built
2003
Style
Traditional
School District
Central York
County
York County

Listed By

Kristi Kohr Pokopec, Coldwell Banker Realty
Source
BRIGHT IDX
Last checked Sep 30 2026 at 9:56 PM GMT+0400
Bathroom Details
  • Full Bathrooms: 3
  • Half Bathroom: 1
Subdivision
  • Brandywine Crossings
Property Features
  • Above Grade
  • Below Grade
  • Foundation: Block
Heating and Cooling
  • Forced Air
  • Central A/C
Basement Information
  • Outside Entrance
  • Walkout Level
  • Fully Finished
  • Daylight
  • Full
Homeowners Association Information
  • Dues: $210
Exterior Features
  • Vinyl Siding
  • Stone
  • Roof: Architectural Shingle
Utility Information
  • Sewer: Public Sewer
  • Fuel: Natural Gas
School Information
  • Middle School: Central York
  • High School: Central York
Stories
  • 2
Living Area
  • 2,821 sqft
Location
   
Calculate drive times to this property
 
Powered by INRIX® Drive Time

Powered by Walk Score®
Disclaimer: Copyright 2026 Bright MLS IDX. All rights reserved. This information is deemed reliable, but not guaranteed. The information being provided is for consumers’ personal, non-commercial use and may not be used for any purpose other than to identify prospective properties consumers may be interested in purchasing. Data last updated 9/30/26 14:56